
.png)
.png)
Map View
Floor Plans
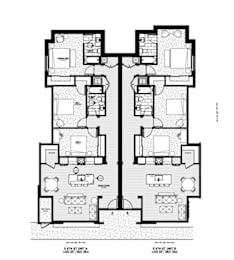
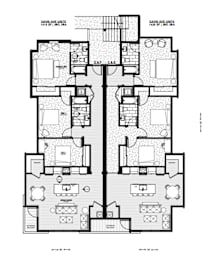
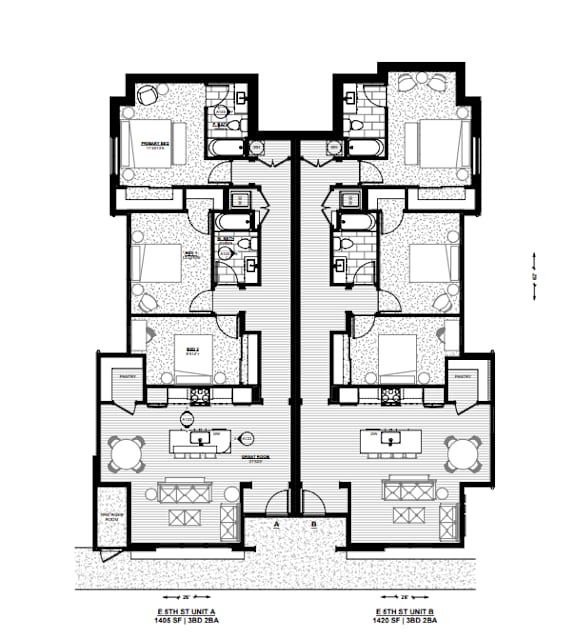
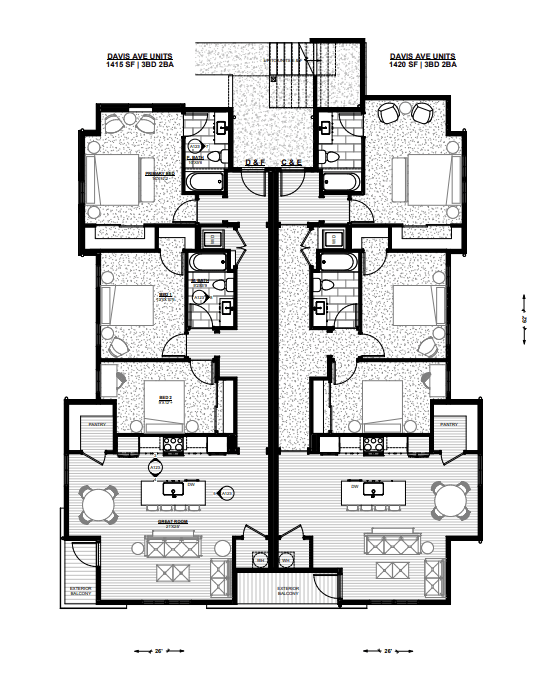
Discover spacious 3-bedroom, 2-bathroom condo-style homes at Pearson Lofts in Vancouver, Washington. This limited collection of six brand-new lofts offers thoughtfully designed single-level floor plans ranging from approximately 1,405 to 1,420 square feet. Each home combines open living spaces, modern finishes, generous storage and a covered deck or patio for a comfortable approach to everyday living.